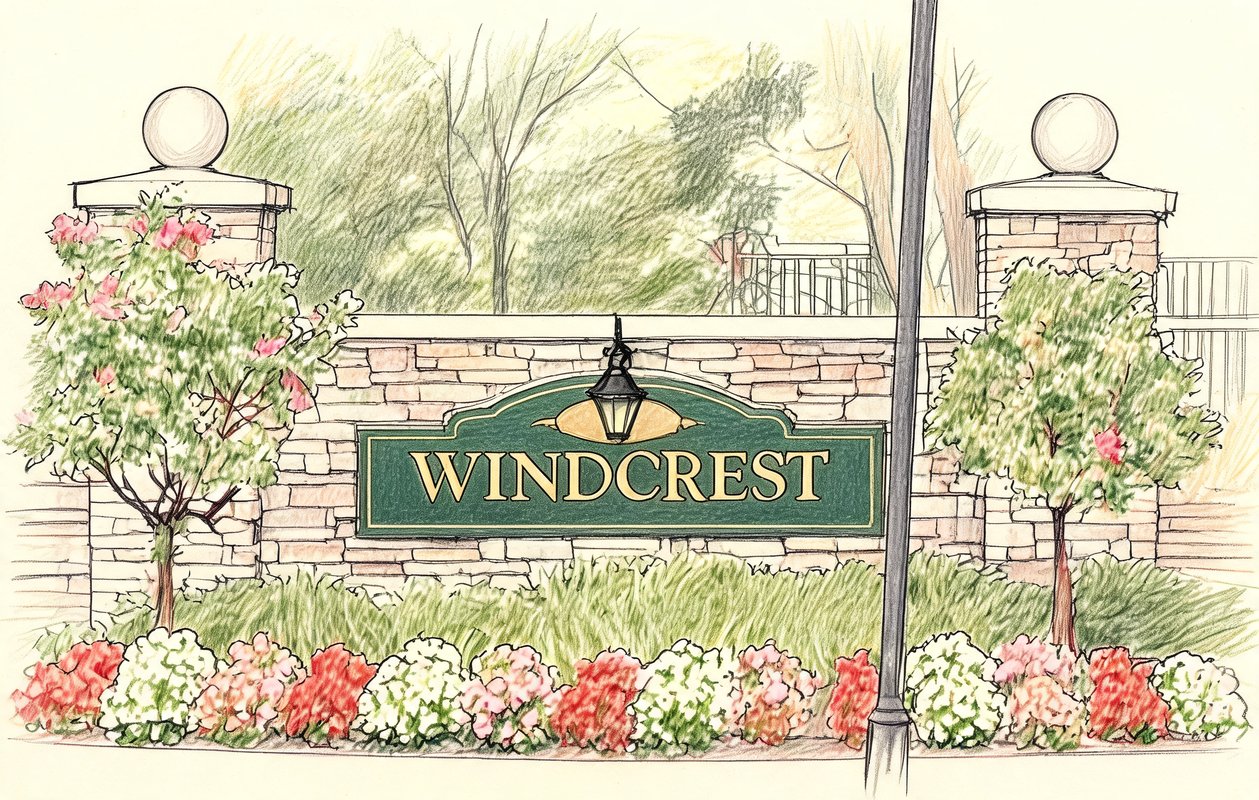
Windcrest East
Scarborough Drive, Smithtown, NY 11787
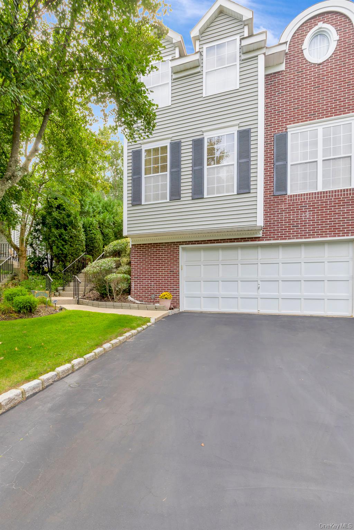
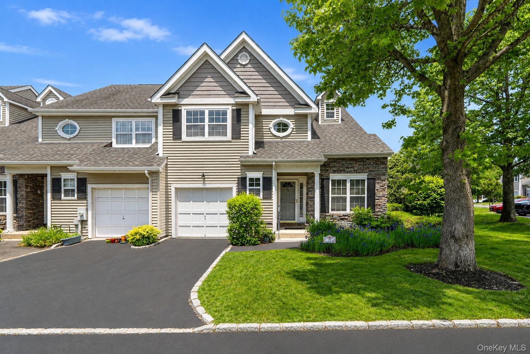
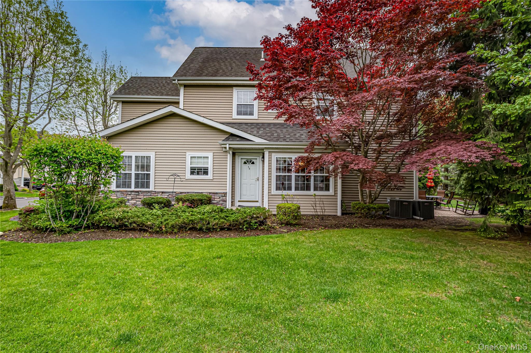
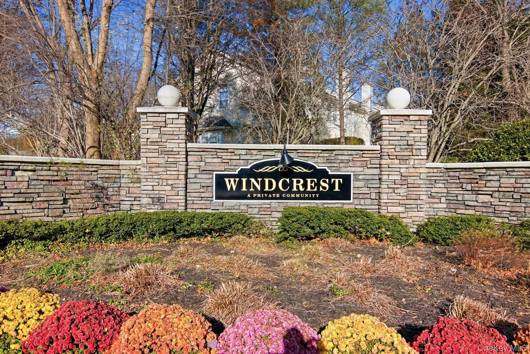
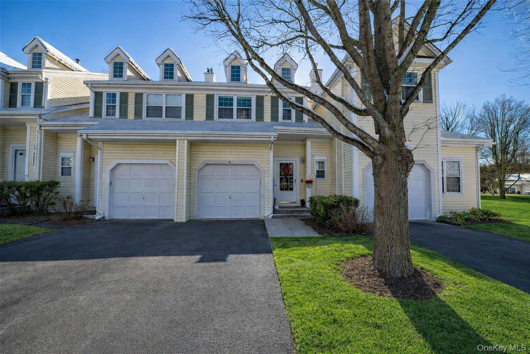
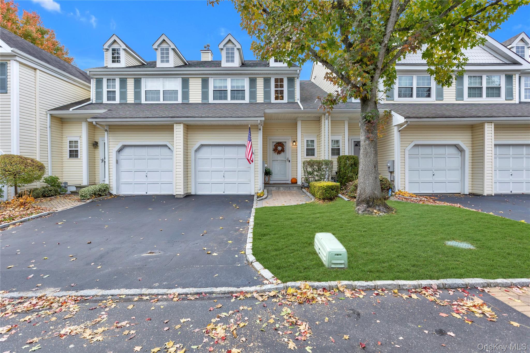
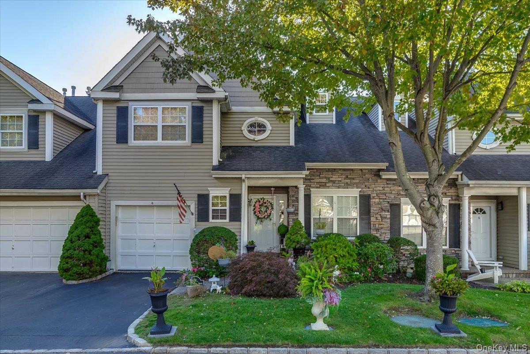
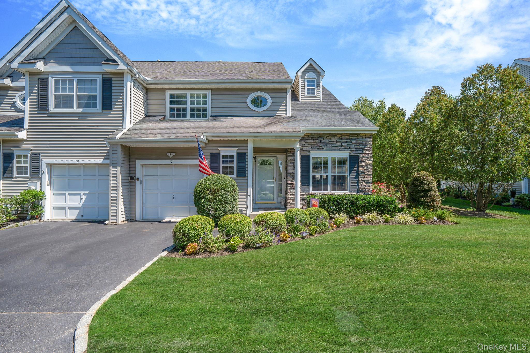
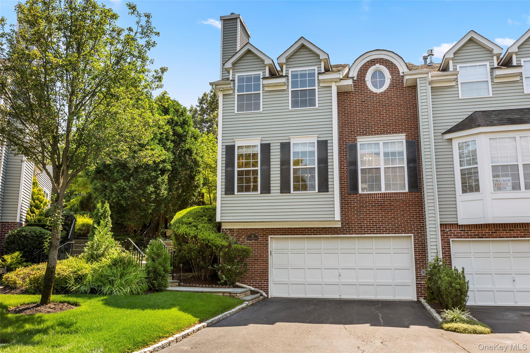
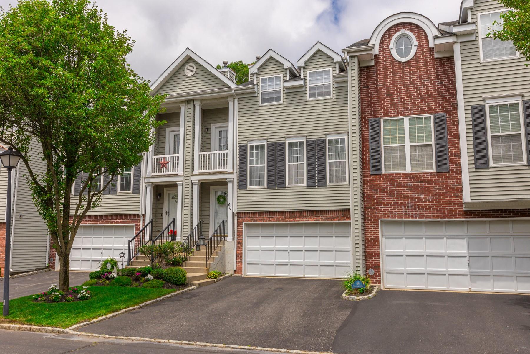
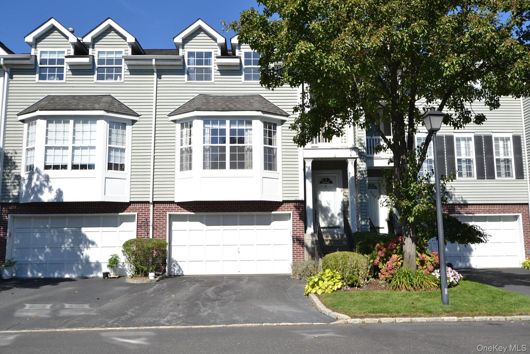
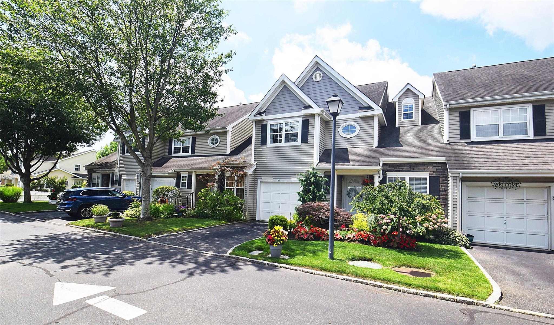
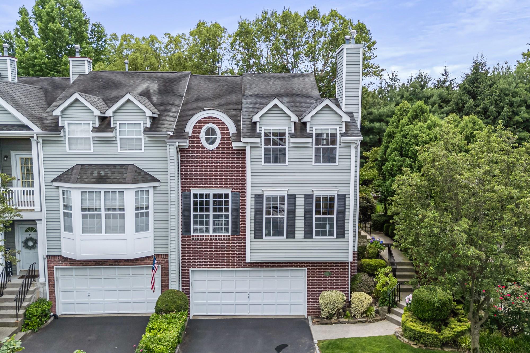
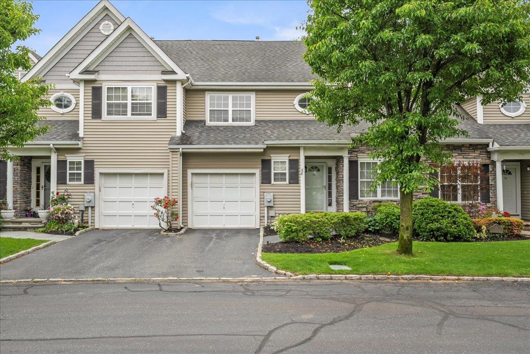
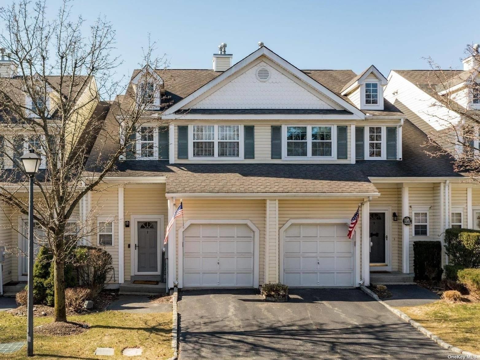
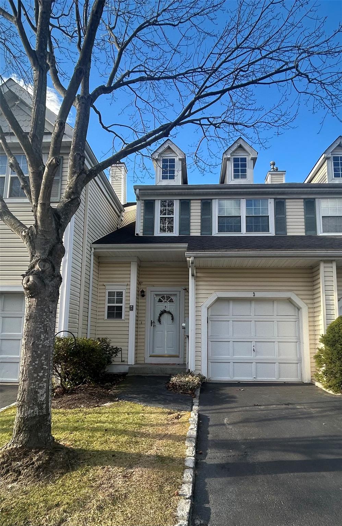
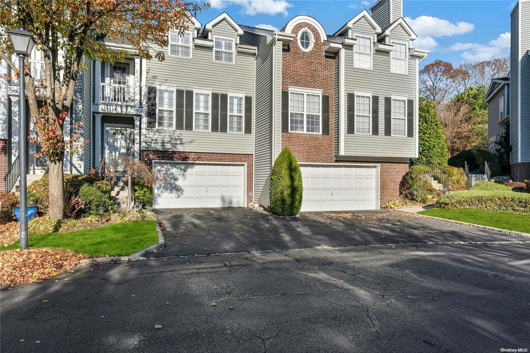
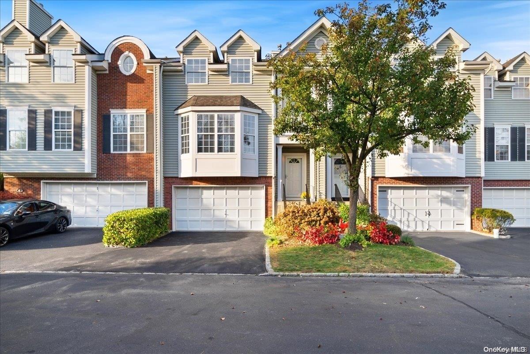
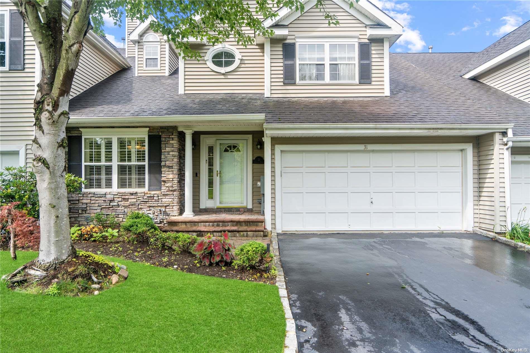
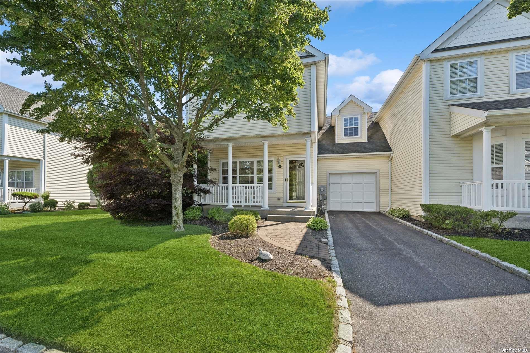
Windcrest East Community
Scarborough Drive, Smithtown, NY 11787 | Suffolk, NY county
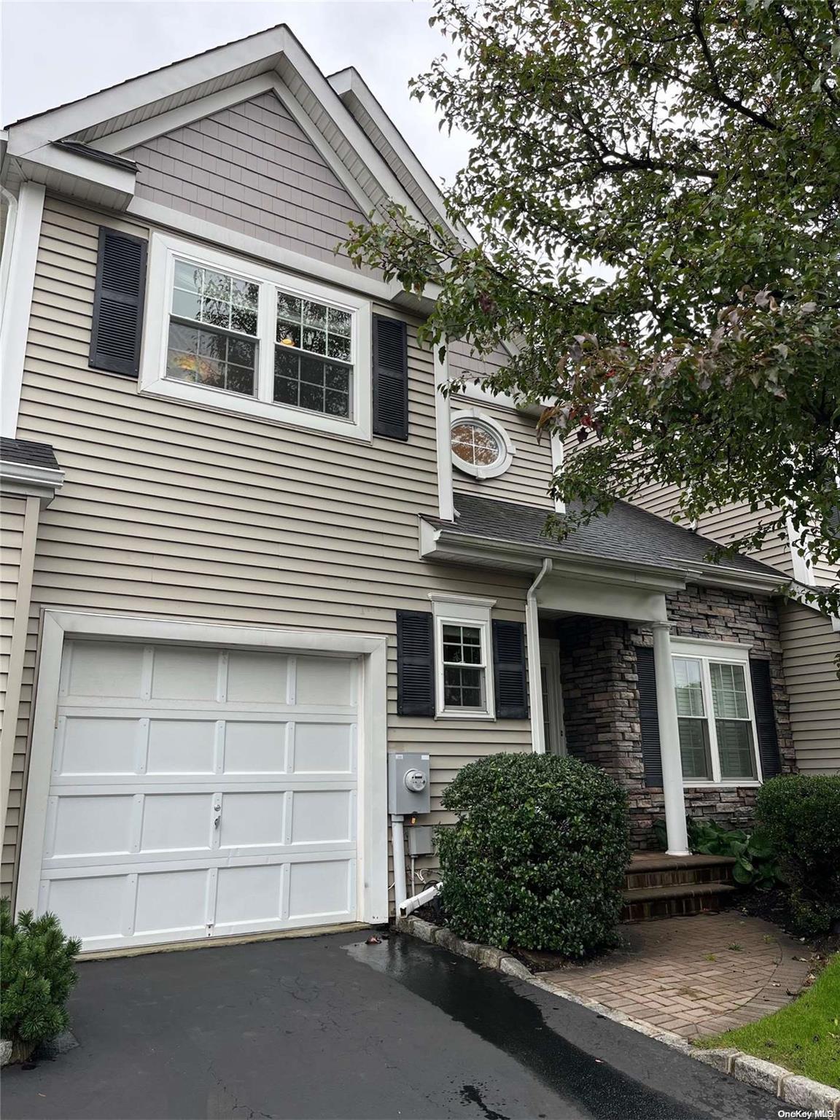
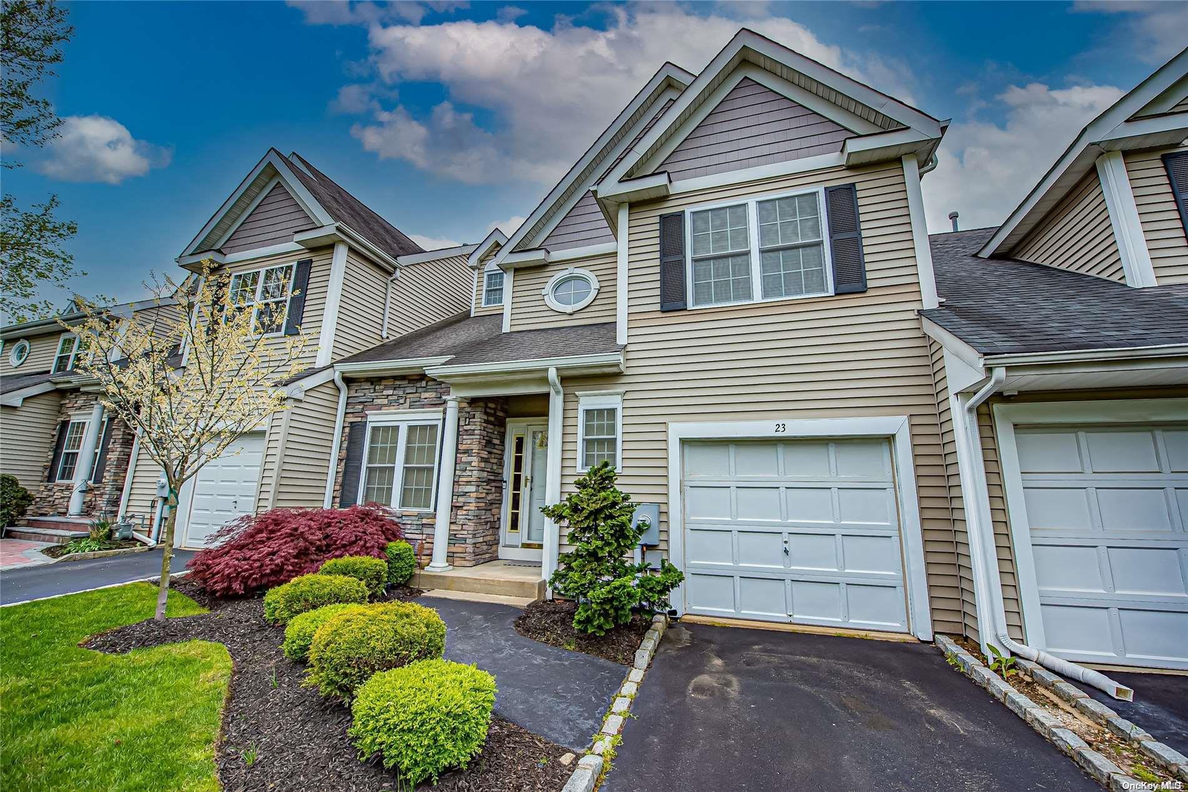
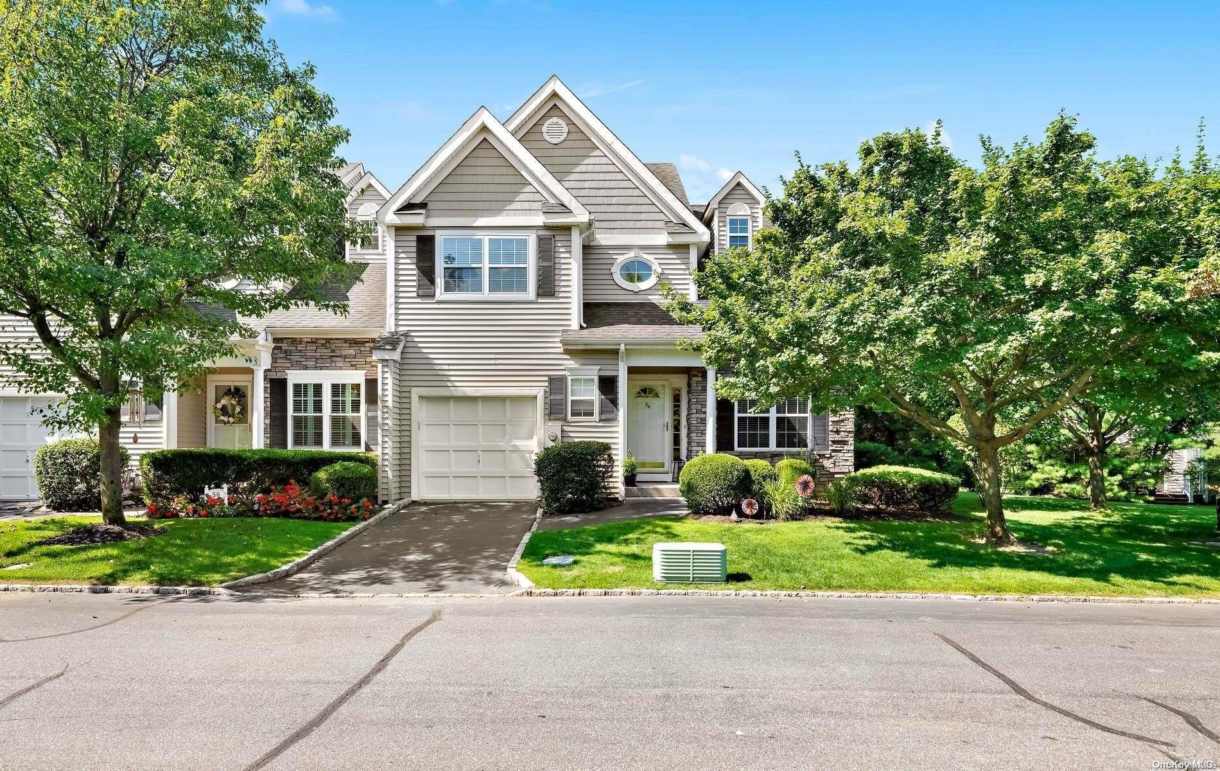
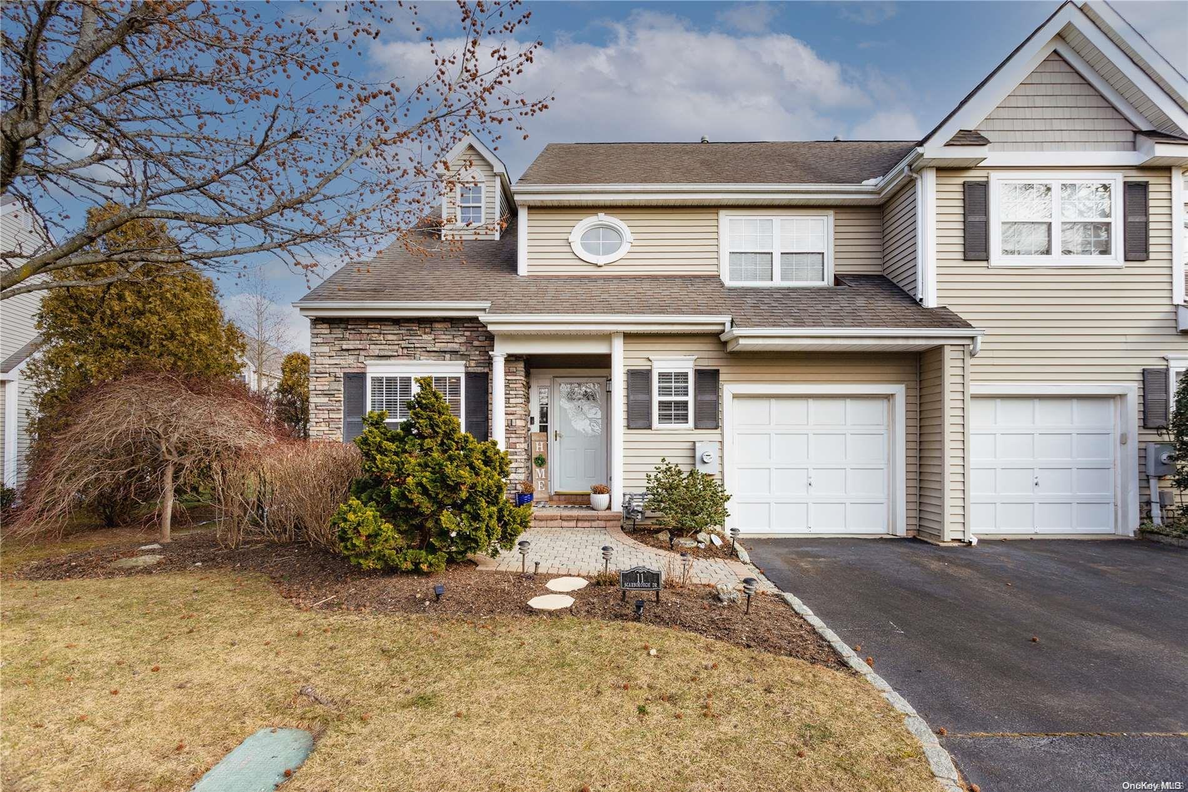
Windcrest is a collection of thoughtfully designed townhomes in the heart of Smithtown, offered in a range of distinct models including the Dover — the largest townhouse in the community — along with the Avondale, Brittany, Concord, Essex, and Fairfax. Floor plans span two bedrooms to three bedrooms plus a home office or potential fourth bedroom, with open-concept living and dining areas that make entertaining effortless.
Architectural character runs throughout: soaring vaulted and cathedral ceilings approaching 18 feet in height in select homes, oversized windows that flood interiors with natural light, bridge-style balconies overlooking open living areas below, custom moldings and millwork, solid core interior doors, and premium window treatments. Living rooms are anchored by gas fireplaces with custom mantles or cozy wood-burning fireplaces. Kitchens feature white or wood cabinetry with granite, quartz, marble, or Corian countertops and stainless-steel appliances — some with breakfast nooks framed by soft natural light.
Main-level primary suites are available across several models, complete with double-door entry, walk-in closets, and en-suite baths offering double-sink vanities and soaking tubs. Additional highlights include finished basements and walk-out basements with rich wood ceilings and floors, wet bars, spa-style showers leading to private saunas, media rooms with full baths, central vacuum systems, two-zone central air conditioning, smart-home controls for lighting, thermostat, sound, alarm system and garage access from your phone.
Outdoor living is built in — private paver patios, Cambridge paved patios, Trex decks including a 20 x 14 example overlooking a private backyard, remote-controlled terrace awnings — along with attached one-car to two-car garages featuring epoxy flooring in select homes.
Windcrest sits within the Smithtown School District (Tackan Elementary, Great Hollow Middle School and Smithtown East High School) and is close to local shopping.
2,747 sq.ft.
Average Lot Size
1
Active Listings
187
Total Housing Units
1,679
Average Square Footage
Resident Amenities
sports_basketball
Basketball Court
family_group
Clubhouse
fitness_center
Fitness Center
award_star
Gated Community
award_star
Grounds & Common Area Maintenance
pickleball
Pickleball Court
pool
Pool
sports_tennis
Tennis Court
award_star
Waterfront Access
Schedule a visit
Tour for free, no strings attached.
Learn the Windcrest East Story
Schedule a visit
Tour for free, no strings attached.
Resident Amenities
expand_lessActive Listings & Homes For Sale and For Rent
| Photo | Lot | Price | Beds | Baths | Square Feet | HOA Fees | |
|---|---|---|---|---|---|---|---|
| Loading listings data... | |||||||
Interactive Map
Windcrest East Community (and nearby)Windcrest East Residences
Data loading...
Available Home Models
Avondale
Priced from $695,000
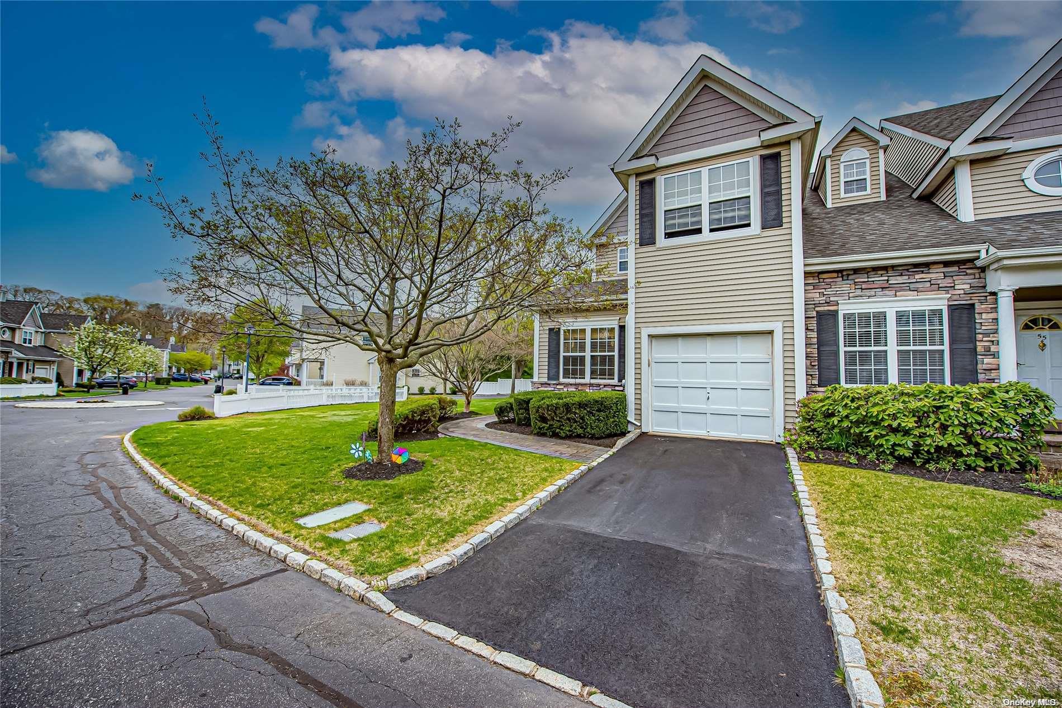
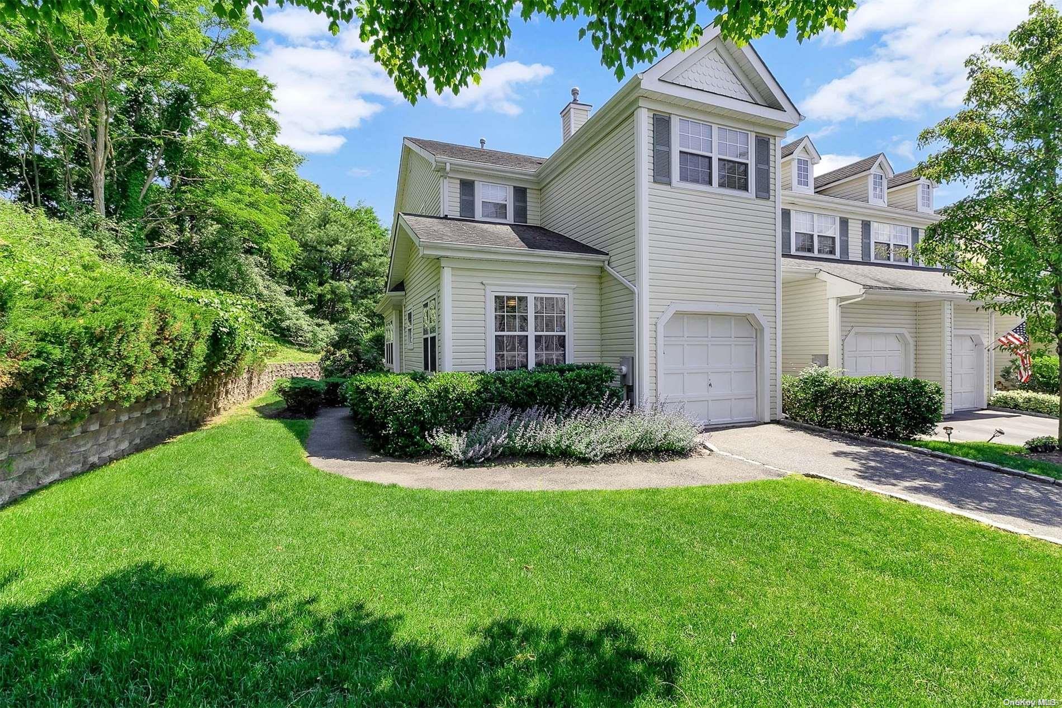
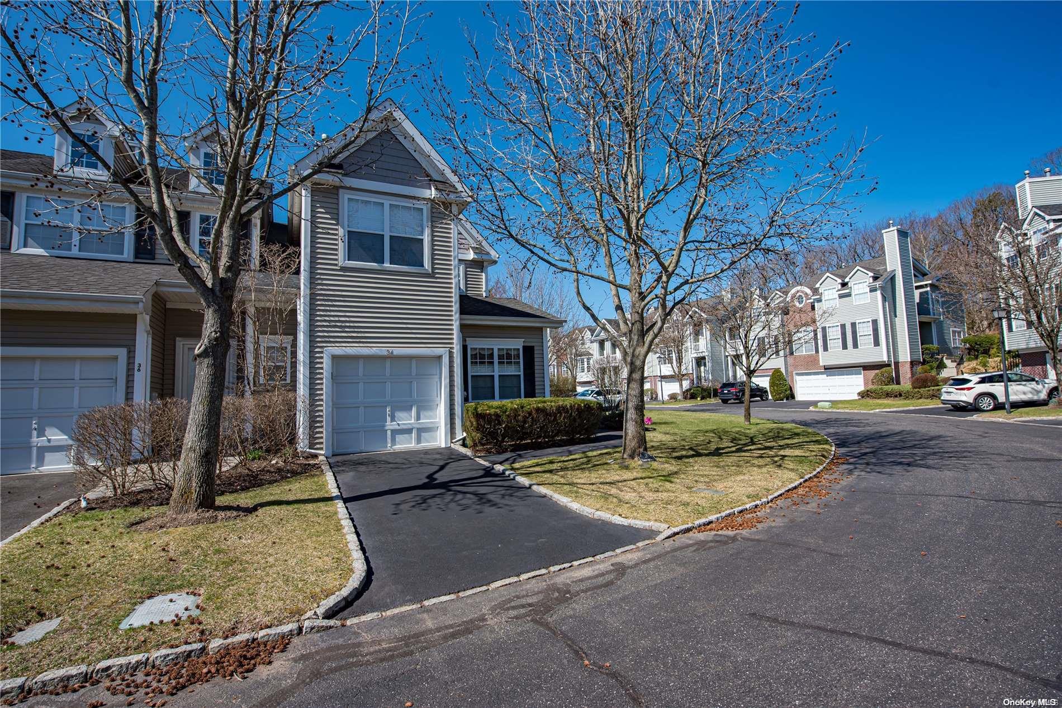
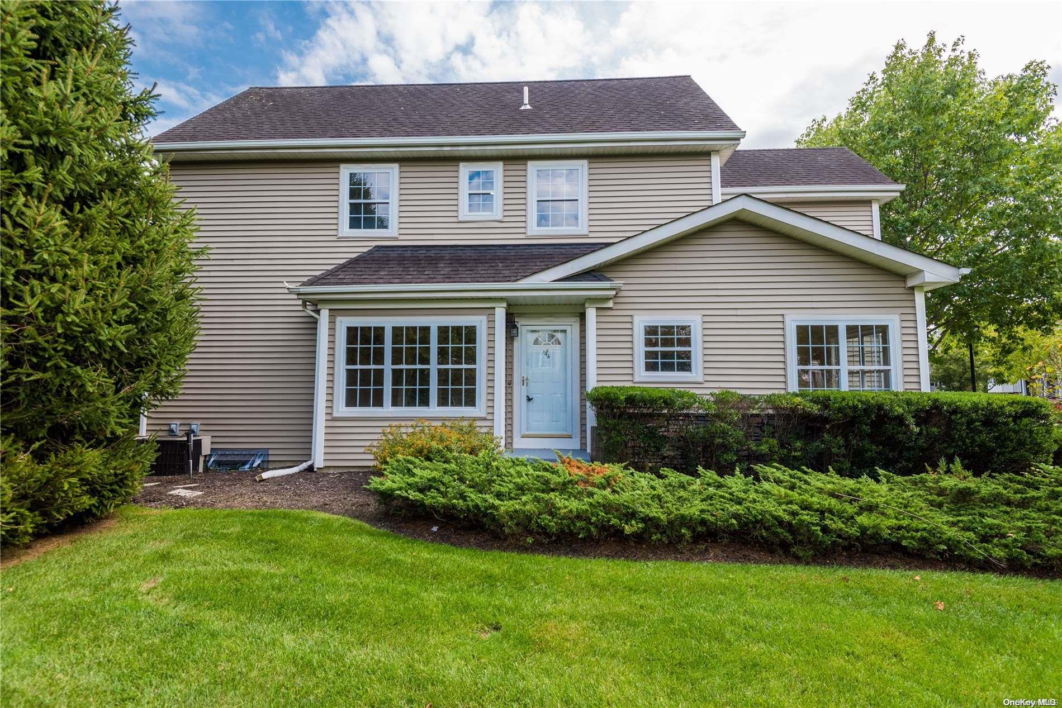
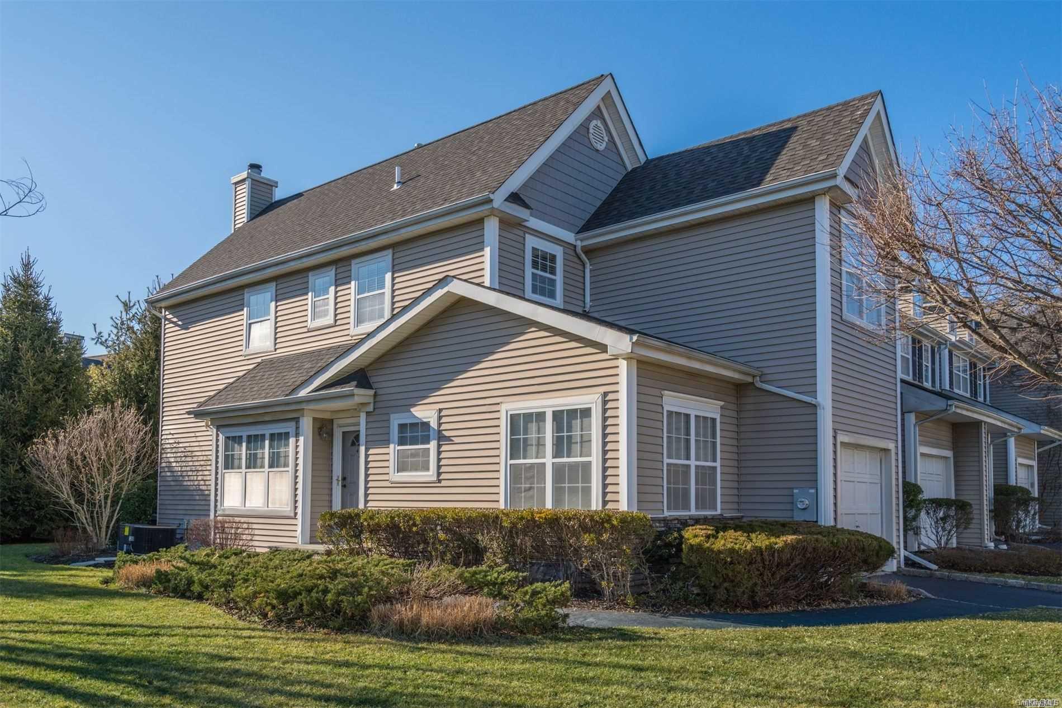
The Avondale is a two-story, three-bedroom home ranging from 1,434 to 1,850 square feet, with 2.5 baths and one- to two-car garage options. Many homes feature an end-unit location, an open living and dining area, hardwood floors, and a fireplace; sliding doors lead to a patio, and a full basement adds storage or recreation space. The kitchen may include granite counters and stainless-steel appliances. Windcrest amenities include a heated pool, fitness center, tennis and pickleball courts, and clubhouse. Compared with the two-bedroom Brittany, Avondale offers an additional bedroom.
- Condominium
- Build Type
- 3
- Beds
- 2.5
- Baths
- 1,434–1,850
- Sqft
- 1–2
- Garages
- 2
- Stories
Brittany
Priced from $599,000
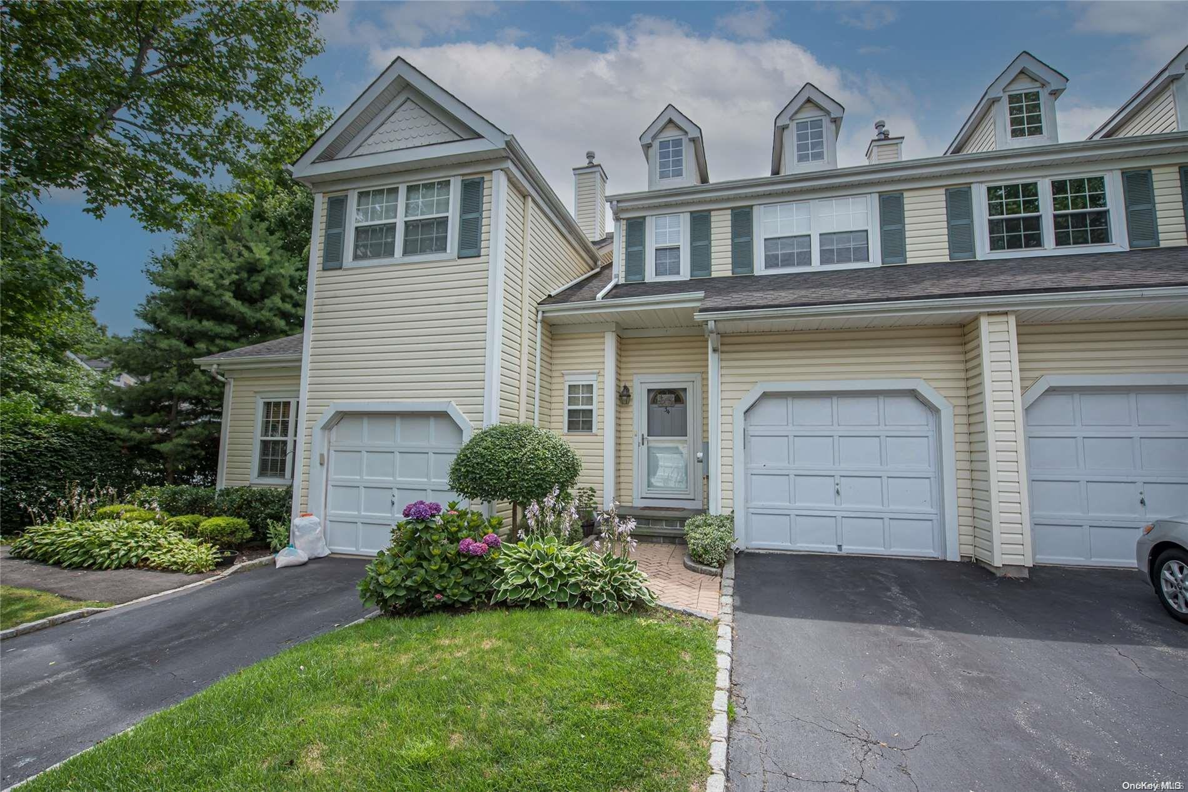
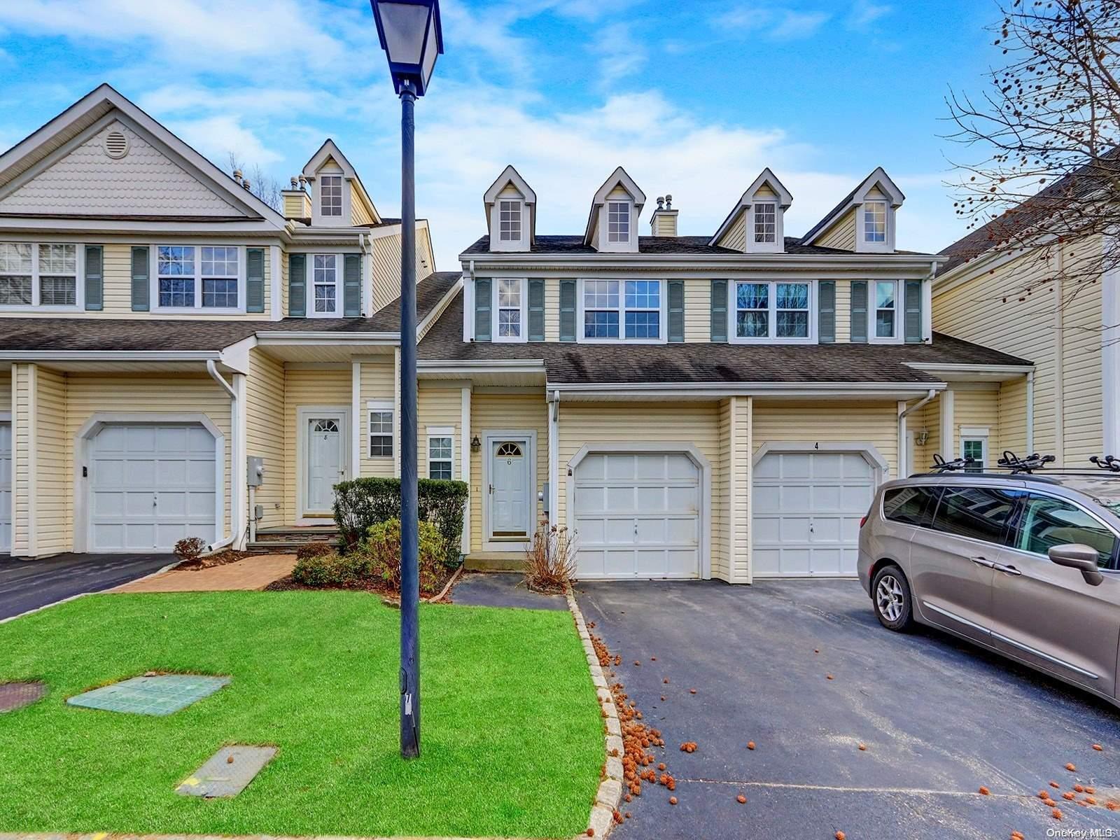
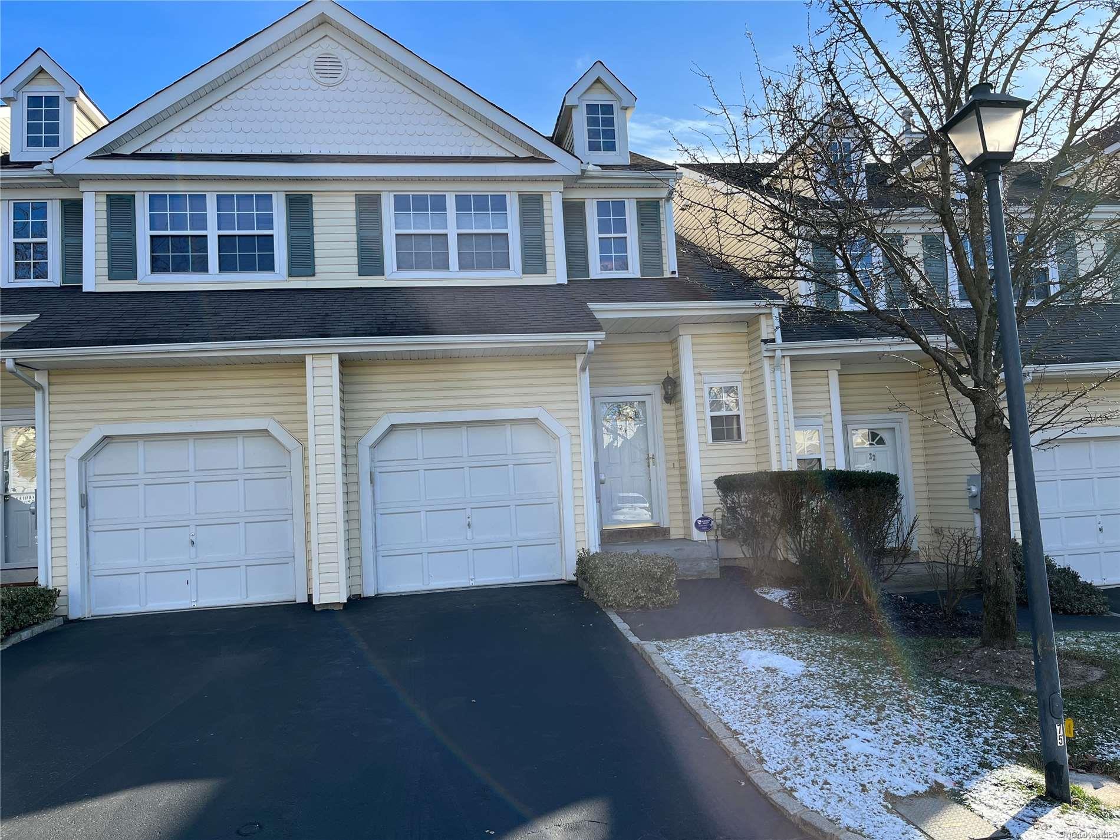
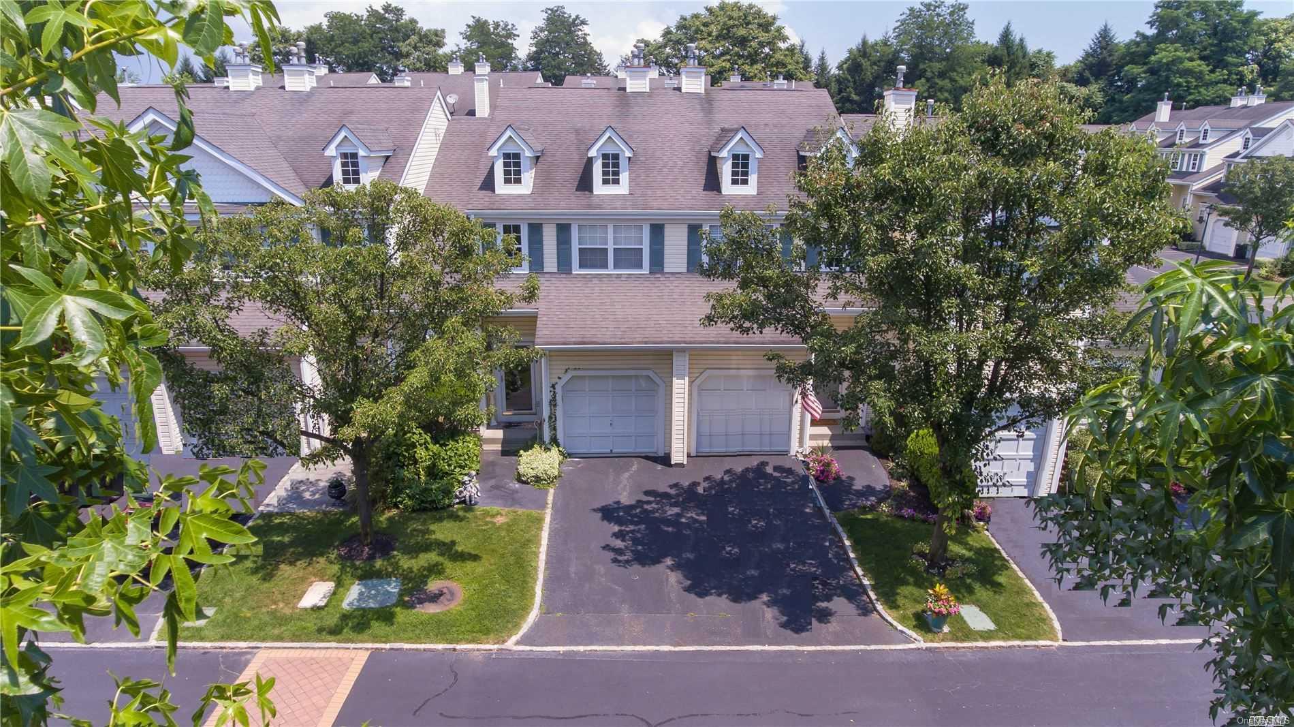
The Brittany offers two bedrooms and 1,358 square feet, with two to three baths, a one-car garage, and layouts ranging from two to three stories. Its primary suite can include a private bath and walk-in closets, while an open living and dining area connects to the kitchen. Features found in Brittany homes include hardwood floors, a gas fireplace, a patio, and a full basement, sometimes finished for extra living space. Residents can enjoy Windcrest’s pool, clubhouse, fitness center, tennis and pickleball courts. Compared with the three-bedroom Avondale, Brittany is a smaller option with one fewer bedroom.
- Condominium
- Build Type
- 2
- Beds
- 2.5–3
- Baths
- 1,358
- Sqft
- 1
- Garages
- 2–3
- Stories
C-30
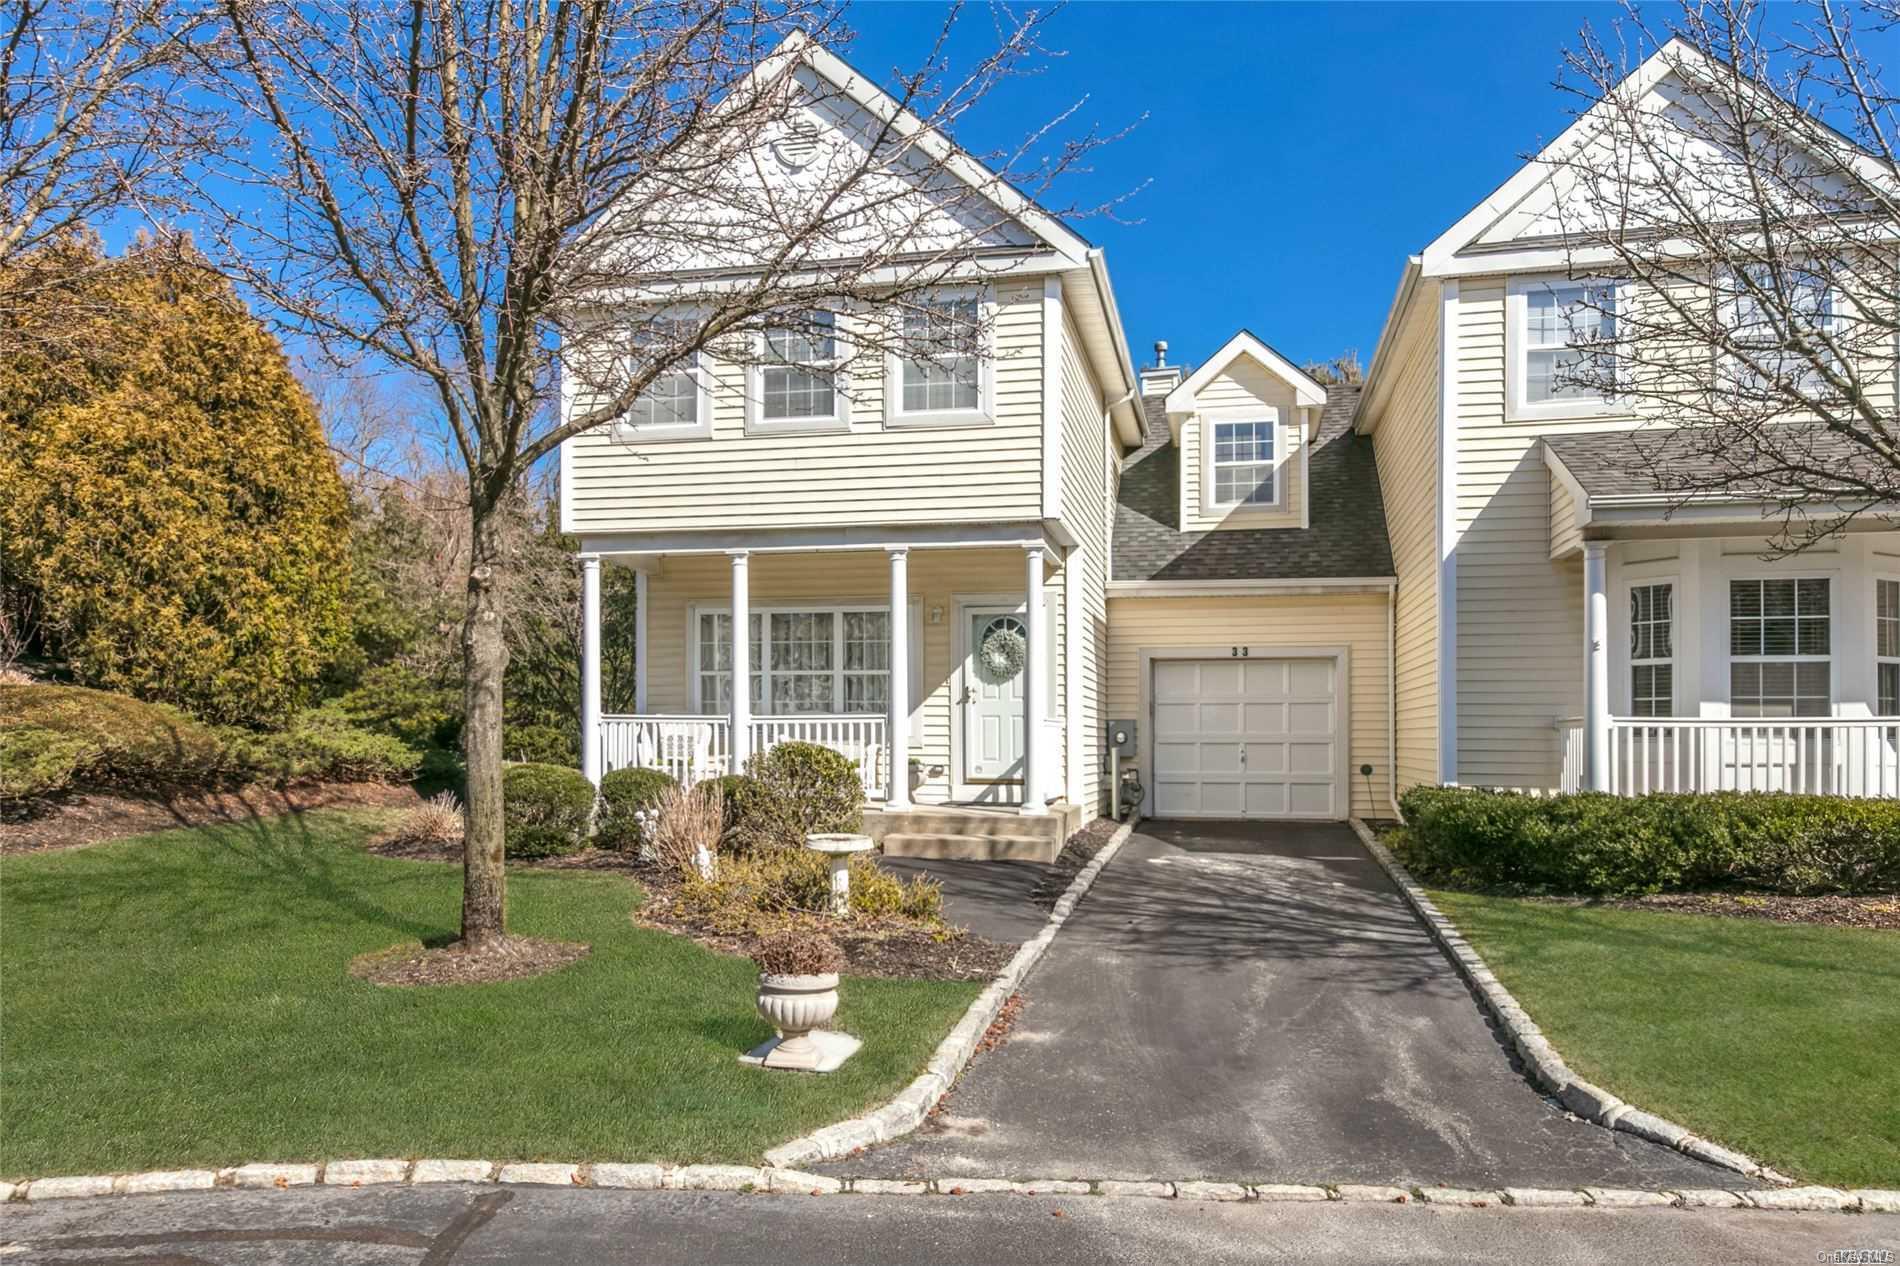
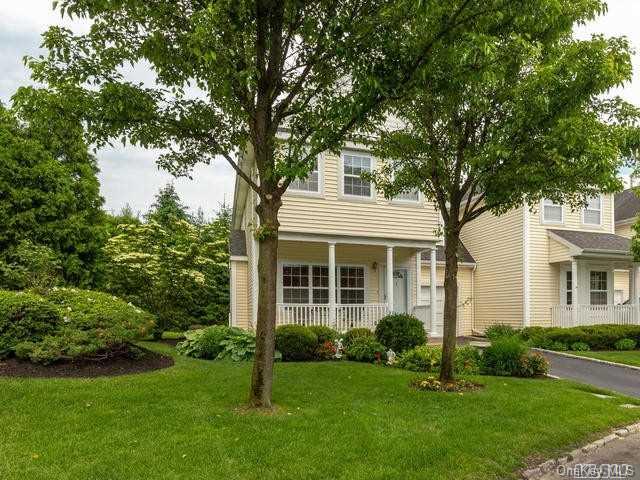
The C-30 is a four-bedroom home with 2.5 baths and an open floor plan. Its living and dining area features a gas fireplace, while an updated eat-in kitchen with granite countertops opens through sliding doors to a private deck. The primary suite includes two walk-in closets and an ensuite bath. Main-floor laundry and a full unfinished basement add everyday convenience and storage. As an end unit in Windcrest, it is set within the gated community, where residents can enjoy a clubhouse, tennis, and an in-ground pool. Smithtown schools serve the community.
- Condominium
- Build Type
- 4
- Beds
- 2.5
- Baths
- —
- Sqft
- —
- Garages
- —
- Stories
Concord
Priced from $769,900
Concord homes range from 1,770 to 2,887 square feet, with two to three bedrooms, 2.5 to 3.5 baths, one-car garages, and two- to three-story layouts. Some include a first-floor primary suite with a walk-in closet and ensuite bath; upstairs space may include bedrooms, a loft, or a bonus room. Listings also describe a full basement, patio, and living area with a fireplace. The gated community offers a saltwater pool, fitness center, clubhouse, tennis, and pickleball. Unlike the three-bedroom Dover, Concord layouts can include a first-floor primary suite and an open loft.
- Condominium
- Build Type
- 2–3
- Beds
- 2.5–3.5
- Baths
- 1,770–2,887
- Sqft
- 1
- Garages
- 2–3
- Stories
Dover
Priced from $719,000
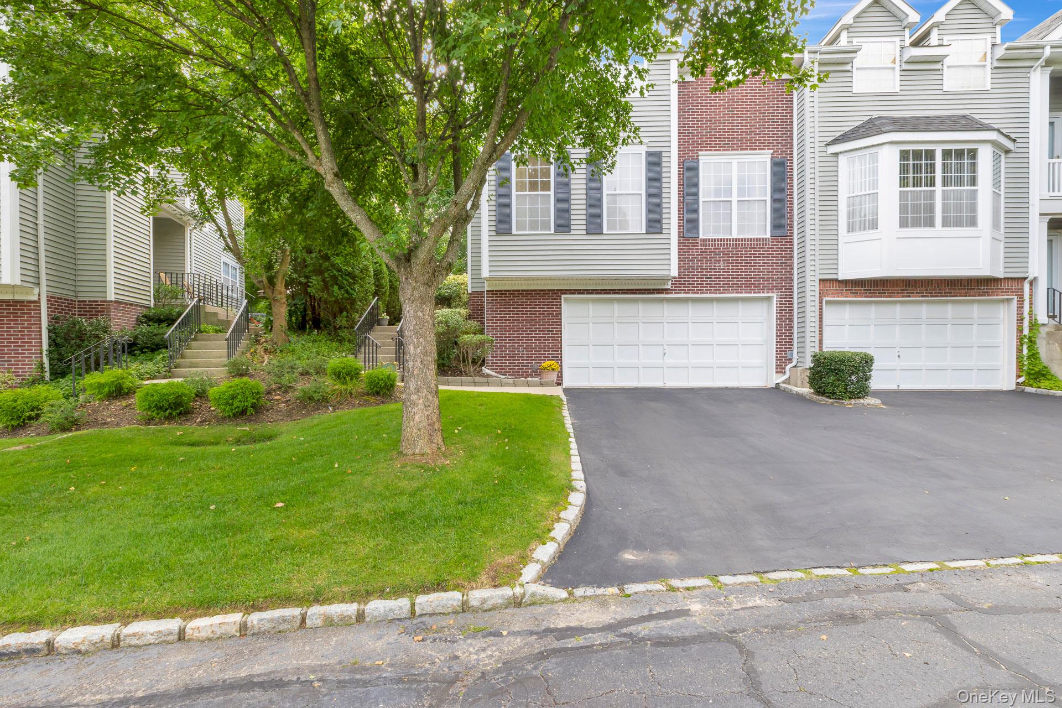
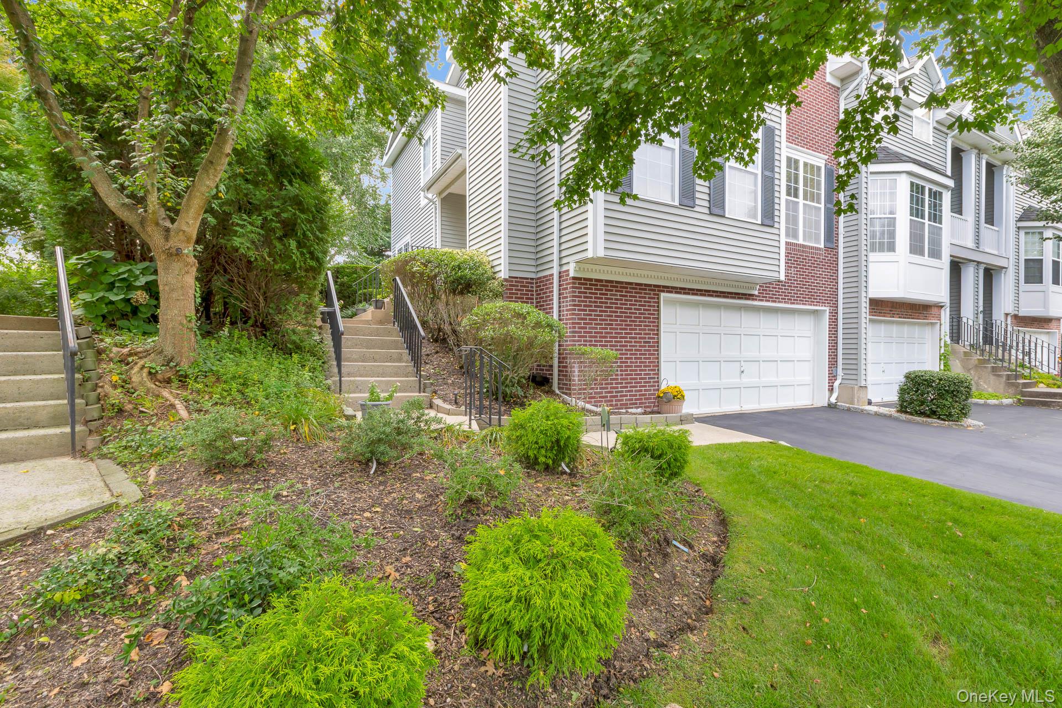
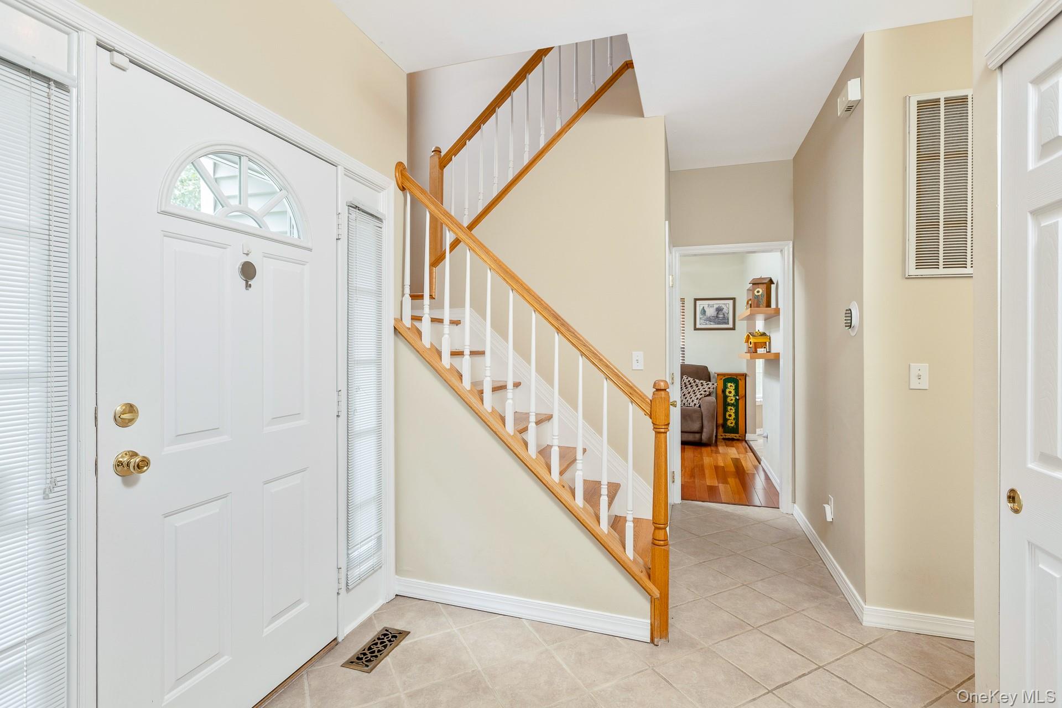
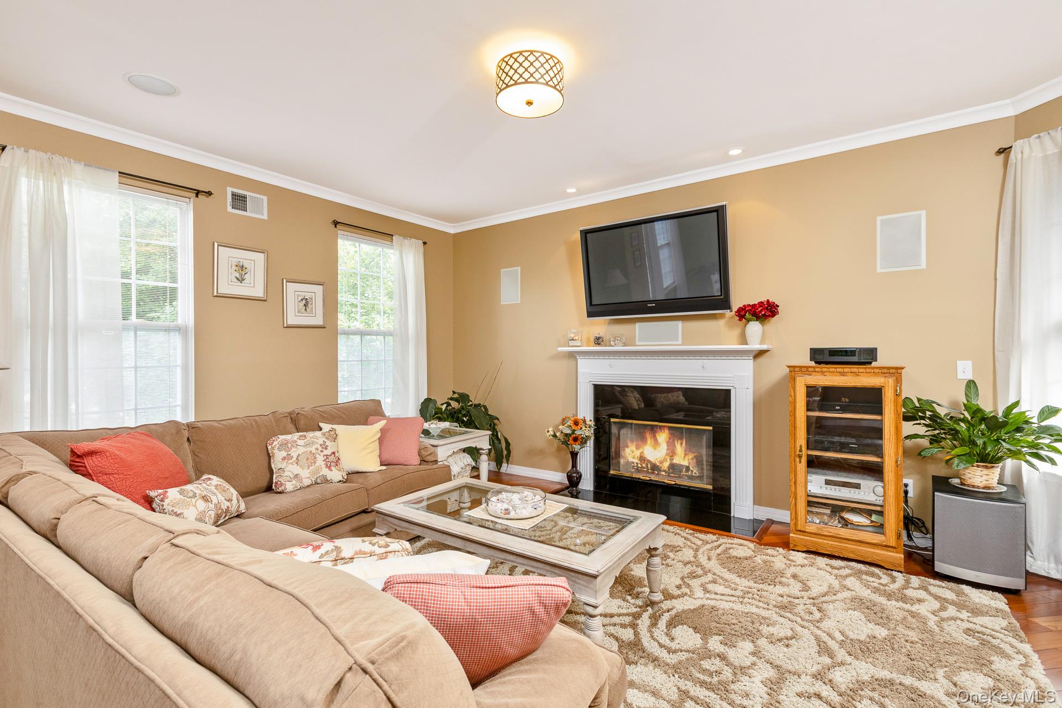
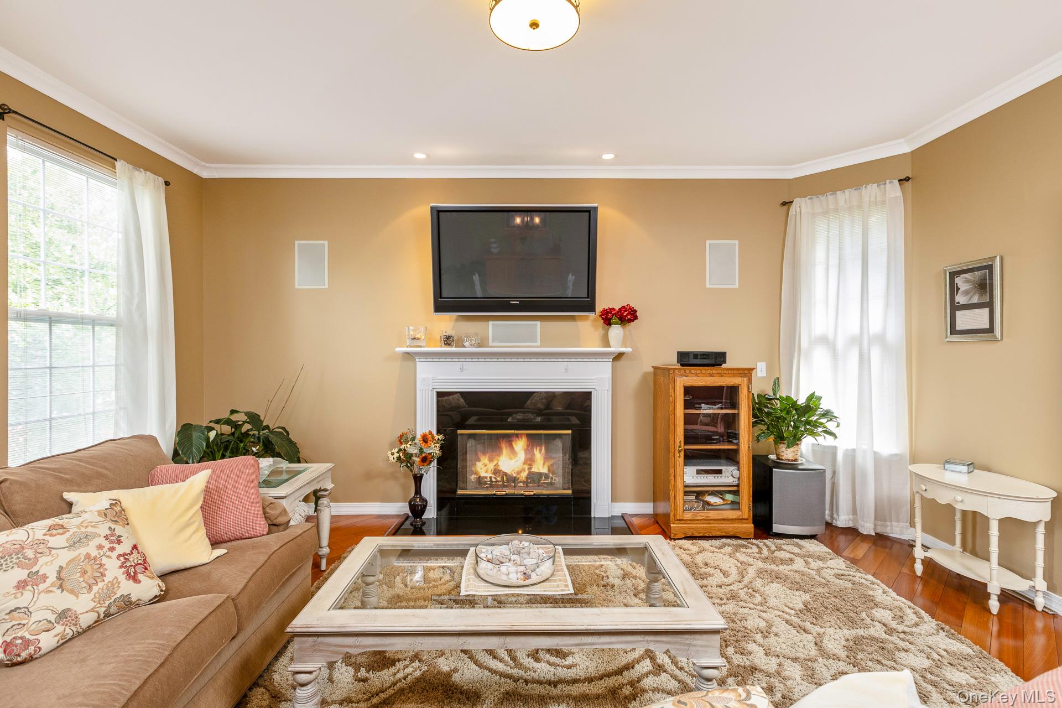
The Dover is a three-bedroom home with 2.5 baths, a two-car garage, and approximately 1,900 to 1,950 square feet across two- or three-story layouts. Described as Windcrest’s largest end-unit model, it offers a living room with a gas fireplace, formal dining room, and an eat-in kitchen. The primary suite has two walk-in closets and an ensuite bath; two additional bedrooms complete the upper level. Homes may also feature a deck or patio and a finished basement. Residents have access to the gated community’s heated saltwater pool, fitness center, clubhouse, tennis, and pickleball.
- Condominium
- Build Type
- 3
- Beds
- 2.5
- Baths
- 1,900–1,950
- Sqft
- 2
- Garages
- 2–3
- Stories
Essex
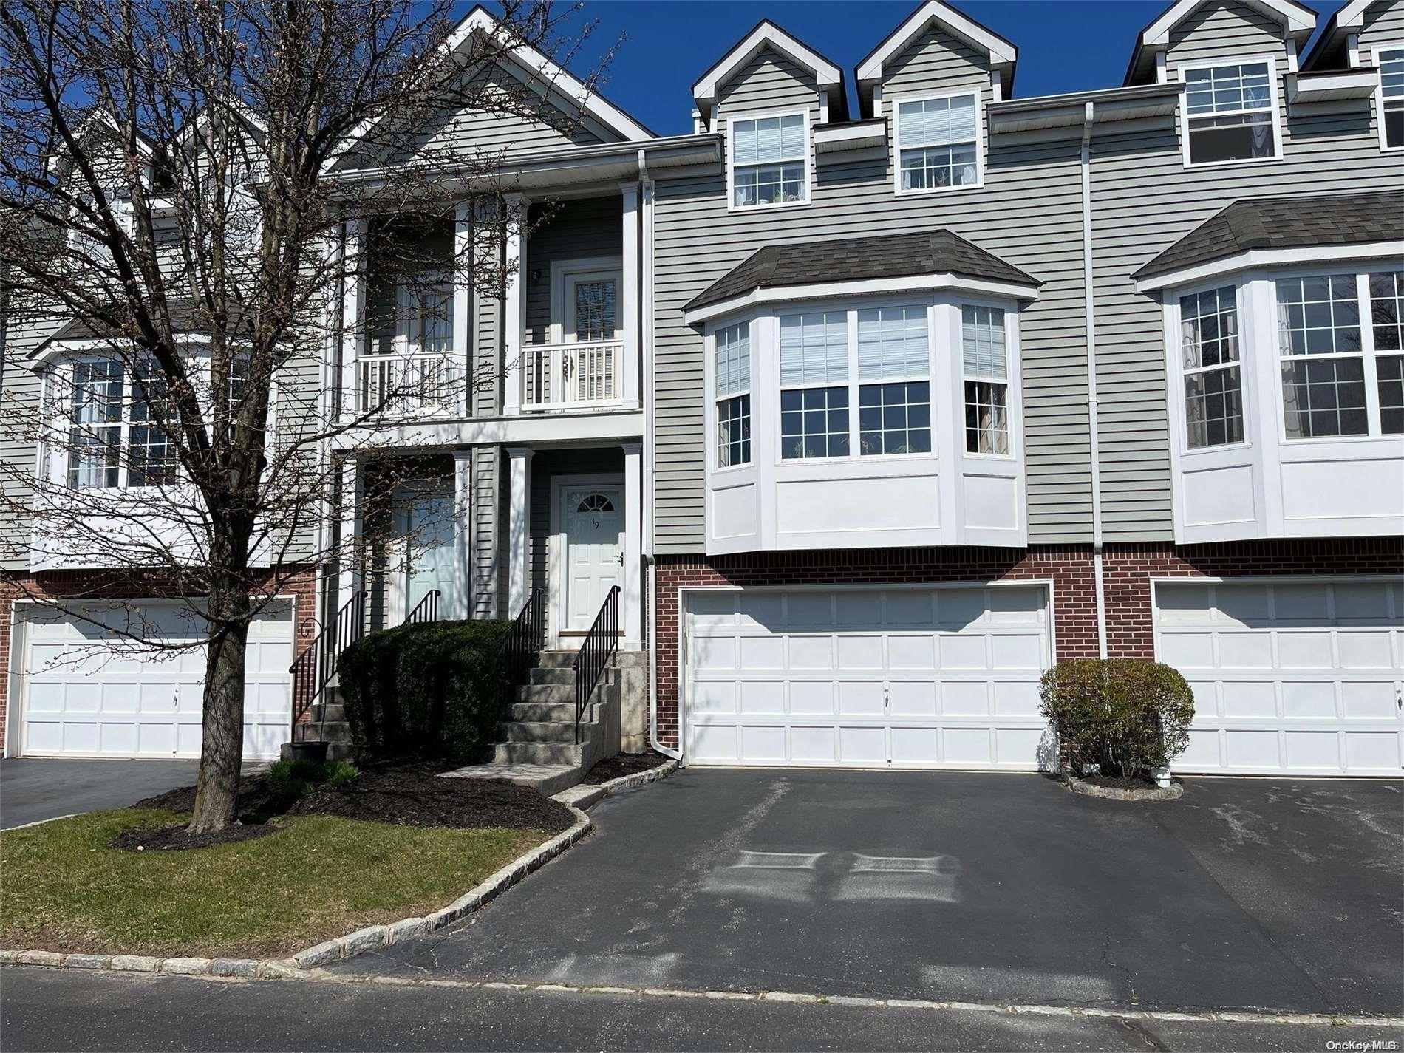
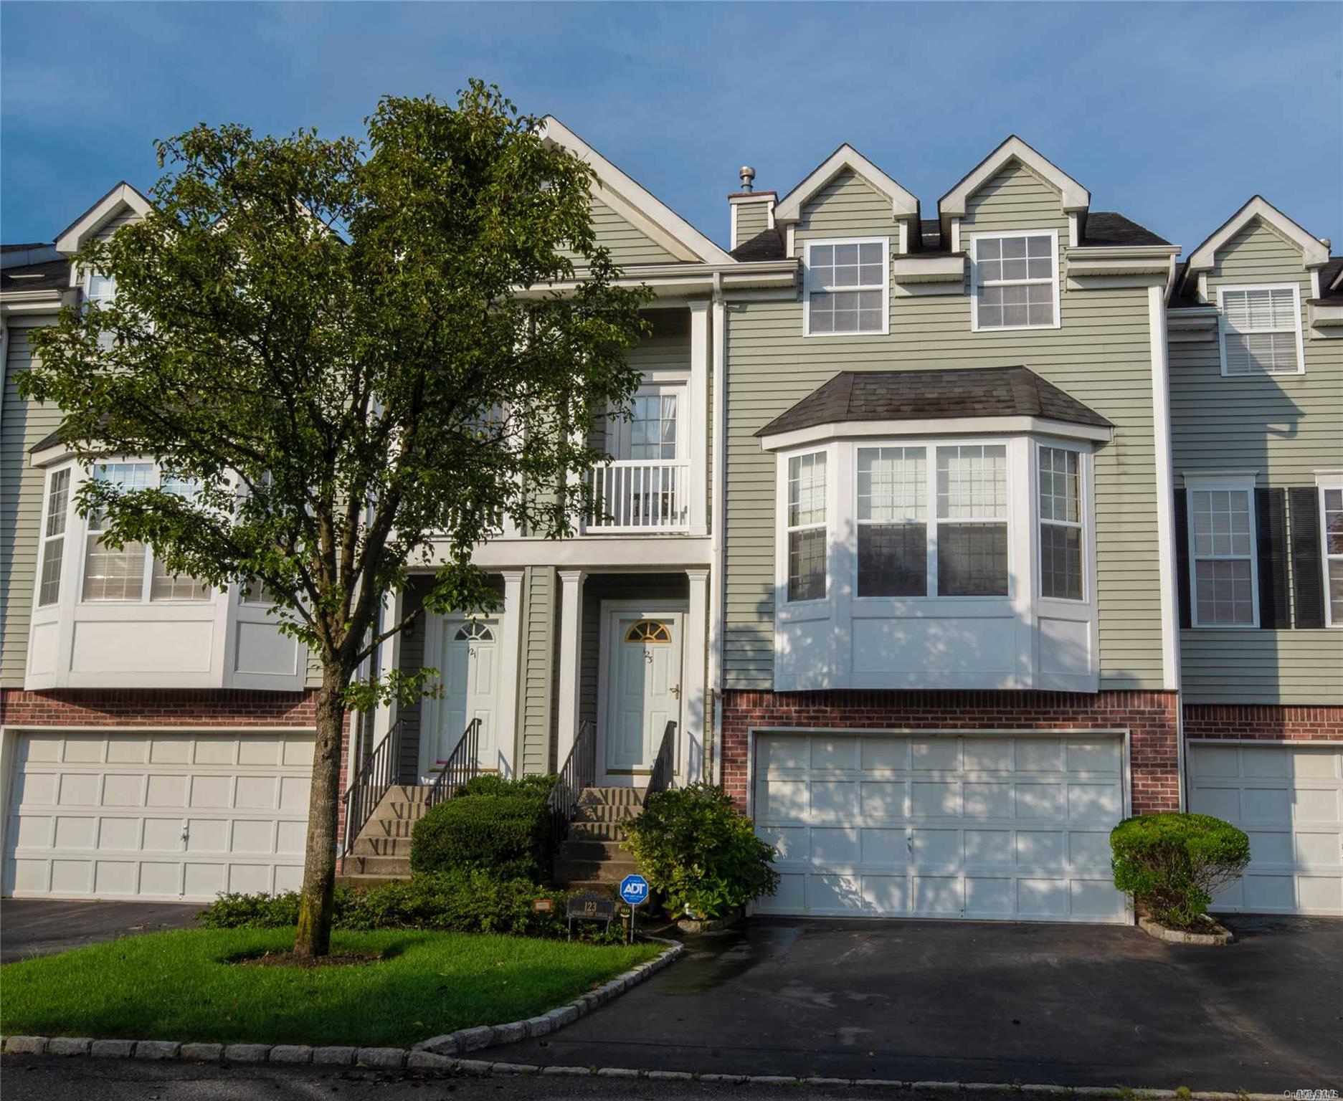
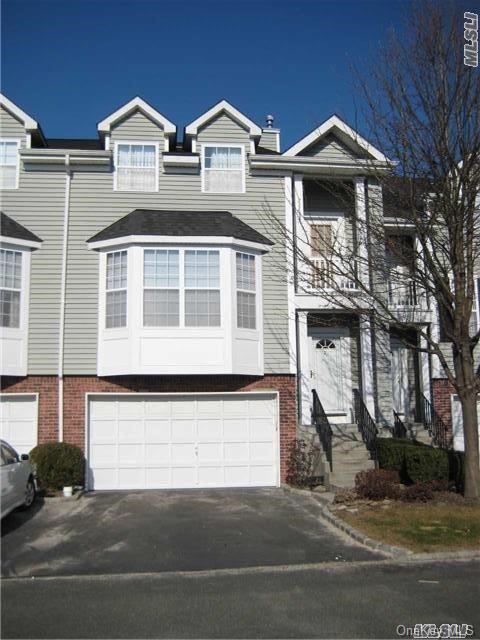
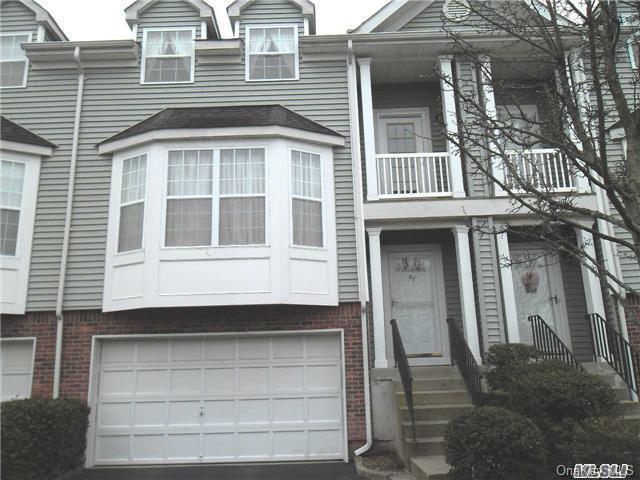
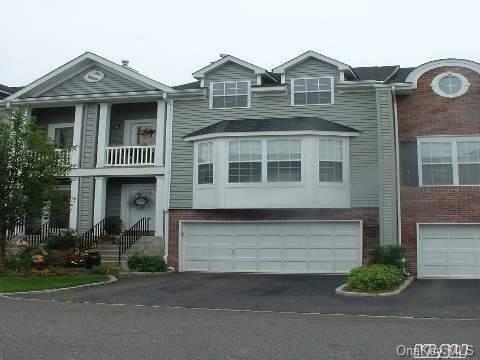
The three-story Essex offers three bedrooms, 1,479 to 1,920 square feet, 2.5 to 3.5 baths, and a two-car garage. Some layouts add a main-level office that could serve as a fourth bedroom. Features include an eat-in kitchen, hardwood floors, and sliding doors to a private patio or deck. A finished basement may provide a media room and full bath. With up to 1,920 square feet, Essex offers more space than the 1,479-square-foot Fairfax. Windcrest residents can enjoy the gated community’s pool, fitness center, tennis, pickleball, and clubhouse.
- Condominium
- Build Type
- 3
- Beds
- 2.5–3.5
- Baths
- 1,479–1,920
- Sqft
- 2
- Garages
- 3
- Stories
Fairfax
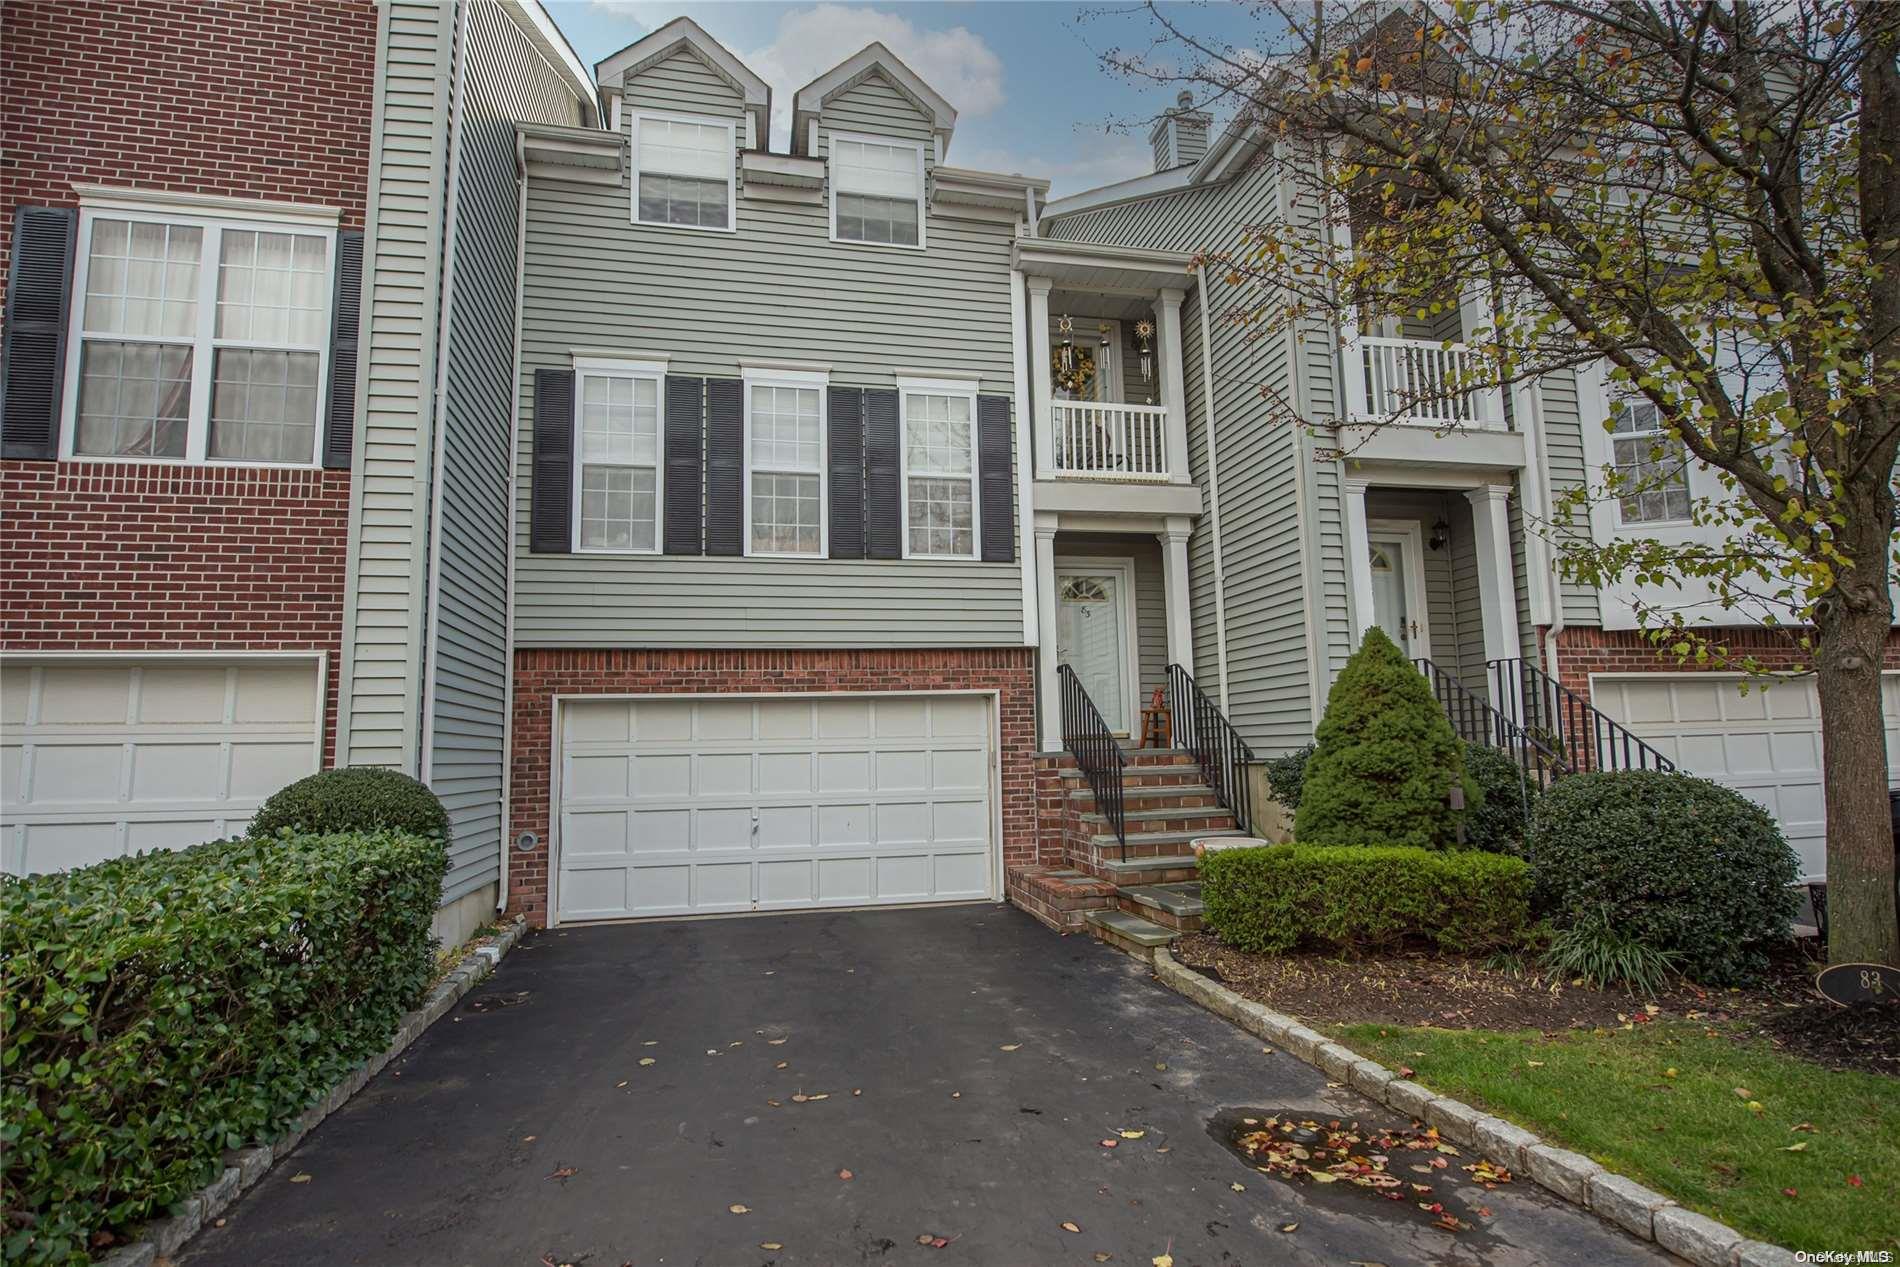
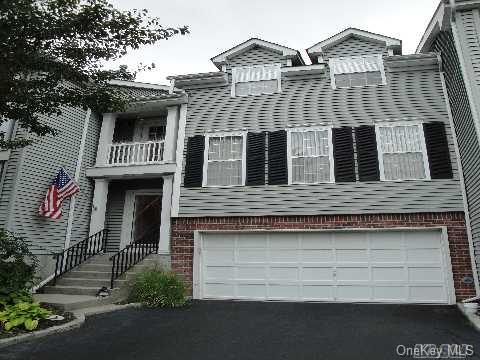
The three-story Fairfax has two bedrooms, 2.5 baths, 1,479 square feet, and a two-car garage. Its bedrooms may each have a private full bath, while the living area can feature a gas fireplace. The kitchen opens toward sliding doors leading to a patio or Trex deck, and some homes include a finished lower-level space and extra storage. Windcrest amenities include a heated pool, clubhouse, fitness center, tennis, and pickleball. Fairfax provides more space than the 1,358-square-foot Brittany, while keeping a two-bedroom layout.
- Condominium
- Build Type
- 2
- Beds
- 2.5
- Baths
- 1,479
- Sqft
- 2
- Garages
- 3
- Stories
Available Home Models
Avondale
Priced from $695,000
- Condominium
- Build Type
- 3
- Beds
- 2.5
- Baths
- 1,434–1,850
- Sqft
- 1–2
- Garages
- 2
- Stories
The Avondale is a two-story, three-bedroom home ranging from 1,434 to 1,850 square feet, with 2.5 baths and one- to two-car garage options. Many homes feature an end-unit location, an open living and dining area, hardwood floors, and a fireplace; sliding doors lead to a patio, and a full basement adds storage or recreation space. The kitchen may include granite counters and stainless-steel appliances. Windcrest amenities include a heated pool, fitness center, tennis and pickleball courts, and clubhouse. Compared with the two-bedroom Brittany, Avondale offers an additional bedroom.
Brittany
Priced from $599,000
- Condominium
- Build Type
- 2
- Beds
- 2.5–3
- Baths
- 1,358
- Sqft
- 1
- Garages
- 2–3
- Stories
The Brittany offers two bedrooms and 1,358 square feet, with two to three baths, a one-car garage, and layouts ranging from two to three stories. Its primary suite can include a private bath and walk-in closets, while an open living and dining area connects to the kitchen. Features found in Brittany homes include hardwood floors, a gas fireplace, a patio, and a full basement, sometimes finished for extra living space. Residents can enjoy Windcrest’s pool, clubhouse, fitness center, tennis and pickleball courts. Compared with the three-bedroom Avondale, Brittany is a smaller option with one fewer bedroom.
C-30
- Condominium
- Build Type
- 4
- Beds
- 2.5
- Baths
- —
- Sqft
- —
- Garages
- —
- Stories
The C-30 is a four-bedroom home with 2.5 baths and an open floor plan. Its living and dining area features a gas fireplace, while an updated eat-in kitchen with granite countertops opens through sliding doors to a private deck. The primary suite includes two walk-in closets and an ensuite bath. Main-floor laundry and a full unfinished basement add everyday convenience and storage. As an end unit in Windcrest, it is set within the gated community, where residents can enjoy a clubhouse, tennis, and an in-ground pool. Smithtown schools serve the community.
Concord
Priced from $769,900
- Condominium
- Build Type
- 2–3
- Beds
- 2.5–3.5
- Baths
- 1,770–2,887
- Sqft
- 1
- Garages
- 2–3
- Stories
Concord homes range from 1,770 to 2,887 square feet, with two to three bedrooms, 2.5 to 3.5 baths, one-car garages, and two- to three-story layouts. Some include a first-floor primary suite with a walk-in closet and ensuite bath; upstairs space may include bedrooms, a loft, or a bonus room. Listings also describe a full basement, patio, and living area with a fireplace. The gated community offers a saltwater pool, fitness center, clubhouse, tennis, and pickleball. Unlike the three-bedroom Dover, Concord layouts can include a first-floor primary suite and an open loft.
Dover
Priced from $719,000
- Condominium
- Build Type
- 3
- Beds
- 2.5
- Baths
- 1,900–1,950
- Sqft
- 2
- Garages
- 2–3
- Stories
The Dover is a three-bedroom home with 2.5 baths, a two-car garage, and approximately 1,900 to 1,950 square feet across two- or three-story layouts. Described as Windcrest’s largest end-unit model, it offers a living room with a gas fireplace, formal dining room, and an eat-in kitchen. The primary suite has two walk-in closets and an ensuite bath; two additional bedrooms complete the upper level. Homes may also feature a deck or patio and a finished basement. Residents have access to the gated community’s heated saltwater pool, fitness center, clubhouse, tennis, and pickleball.
Essex
- Condominium
- Build Type
- 3
- Beds
- 2.5–3.5
- Baths
- 1,479–1,920
- Sqft
- 2
- Garages
- 3
- Stories
The three-story Essex offers three bedrooms, 1,479 to 1,920 square feet, 2.5 to 3.5 baths, and a two-car garage. Some layouts add a main-level office that could serve as a fourth bedroom. Features include an eat-in kitchen, hardwood floors, and sliding doors to a private patio or deck. A finished basement may provide a media room and full bath. With up to 1,920 square feet, Essex offers more space than the 1,479-square-foot Fairfax. Windcrest residents can enjoy the gated community’s pool, fitness center, tennis, pickleball, and clubhouse.
Fairfax
- Condominium
- Build Type
- 2
- Beds
- 2.5
- Baths
- 1,479
- Sqft
- 2
- Garages
- 3
- Stories
The three-story Fairfax has two bedrooms, 2.5 baths, 1,479 square feet, and a two-car garage. Its bedrooms may each have a private full bath, while the living area can feature a gas fireplace. The kitchen opens toward sliding doors leading to a patio or Trex deck, and some homes include a finished lower-level space and extra storage. Windcrest amenities include a heated pool, clubhouse, fitness center, tennis, and pickleball. Fairfax provides more space than the 1,358-square-foot Brittany, while keeping a two-bedroom layout.
Recent Activity at The Windcrest East Community
| Date | Lot | Status | |
|---|---|---|---|
| Loading activity data... | |||
Floorplans
Loading floorplans…
Community Facts
- Community Name: Windcrest East
- Neighborhood: Smithtown
- Year Established: 2002
- Total Homes: 187 residences
- Property Type: Townhomes
- County: Suffolk, NY county
- Available Sales Listings: 1
- Available Rental Listings: 0
- Lifestyle & HOA: Windcrest is a private gated community in Smithtown built around a maintenance-free, country-club lifestyle. Exterior maintenance is handled for residents, and monthly maintenance covers snow removal, lawn care, clubhouse and amenities access, and water — so weekends stay free for the things you actually want to do. The community is pet friendly with no pet restrictions. At the center of it all is a beautifully remodeled clubhouse featuring a fitness center, full kitchen, gathering lounge, cardroom, and a TV and sitting room with fireplace. Outdoors you'll find a heated saltwater pool, well-lit pickleball and tennis courts, basketball courts, and a tranquil pond accented by fountains and picturesque gazebos. Professionally maintained grounds keep the setting private and polished year-round. Residents describe it simply: true country club style living in a peaceful gated community.
Frequently Asked Questions
Learn more about the Windcrest East community and available homes for sale and rent here in Smithtown.
When was Windcrest East built?
Windcrest East was built in 2002.
Where is Windcrest East located?
Windcrest East is located at Scarborough Drive in Smithtown in NY.
What amenities does the Windcrest East community provide?
Windcrest East provides the following resident amenities: Basketball Court, Clubhouse, Fitness Center, Gated Community, Grounds & Common Area Maintenance, Pickleball Court, Pool, Tennis Court, Waterfront Access.
What county is Windcrest East located in?
Windcrest East is located in Suffolk, NY county.
How many homes are currently available in Windcrest East for sale or for rent?
Out of 187 homes in Windcrest East, there are currently 1 sales listings and 0 rental listings available.
What is the average square footage in the Windcrest East community?
The average square footage of homes in Windcrest East is 1679 sq.ft.
How big is the Windcrest East community?
The Windcrest East community is made up of 187 homes with an average lot size of 2747 sq.ft.
Schedule a Visit
Ask a Question
Join Waitlist
Save this Home to Your Profile
Enter your email to save this home, get price drop and status alerts, and view your favorites anytime. We'll send a link to your inbox to finish saving.
OR
By continuing, you agree to receive email updates from Casamere related to your saved items. You can manage your preferences or unsubscribe at any time. See our Terms & Privacy Policy
To continue, click the link sent to
Not seeing the email in your inbox?